Plain terms for custom cabinet and carpentry work.
These terms cover design, manufacturing and installation work by MC Design & Refacing. They are written to be read.
An estimate is based on what you describe, what your photos show and the measurements we take. If the job changes — a wall hides a surprise, the design grows a pantry, materials get upgraded mid-project — we talk before the shop cuts anything new, never after. The price does not grow behind your back.
What you approve in the 3D visualization is what the shop builds — dimensions, layout, colors and hardware. That is the point of designing first: changes cost nothing on a screen and plenty on a finished cabinet. Look at the render carefully, ask for every change you want, and approve it when it is truly yours.
Everything we manufacture is built to your space and your approved design — it fits your kitchen and nobody else's. Once the shop starts cutting, materials are bought and boards are committed, so cancelling a job mid-manufacture is not like returning a boxed cabinet to a store. If something needs to stop or change, call the moment you know.
Installation days are working days: we protect floors and walkways, keep the workspace contained, and leave the room clean of our own dust and packaging. Condo buildings with elevator reservations or association rules are familiar territory — tell us the building's requirements when we schedule and we plan around them. Quality is guaranteed: if something we built or installed is not right, tell us and we make it right.
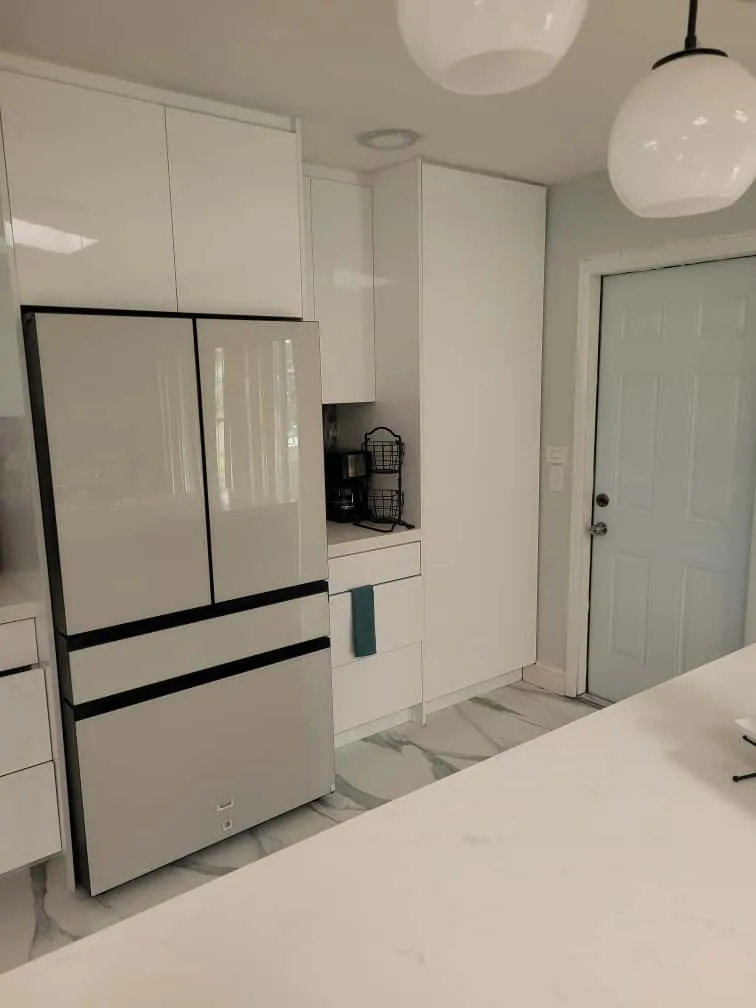
We may photograph finished work for this website and our Instagram. Photos show the cabinetry — never your address, faces, valuables or anything that identifies your home. Tell us if you would rather we did not; that is always fine.
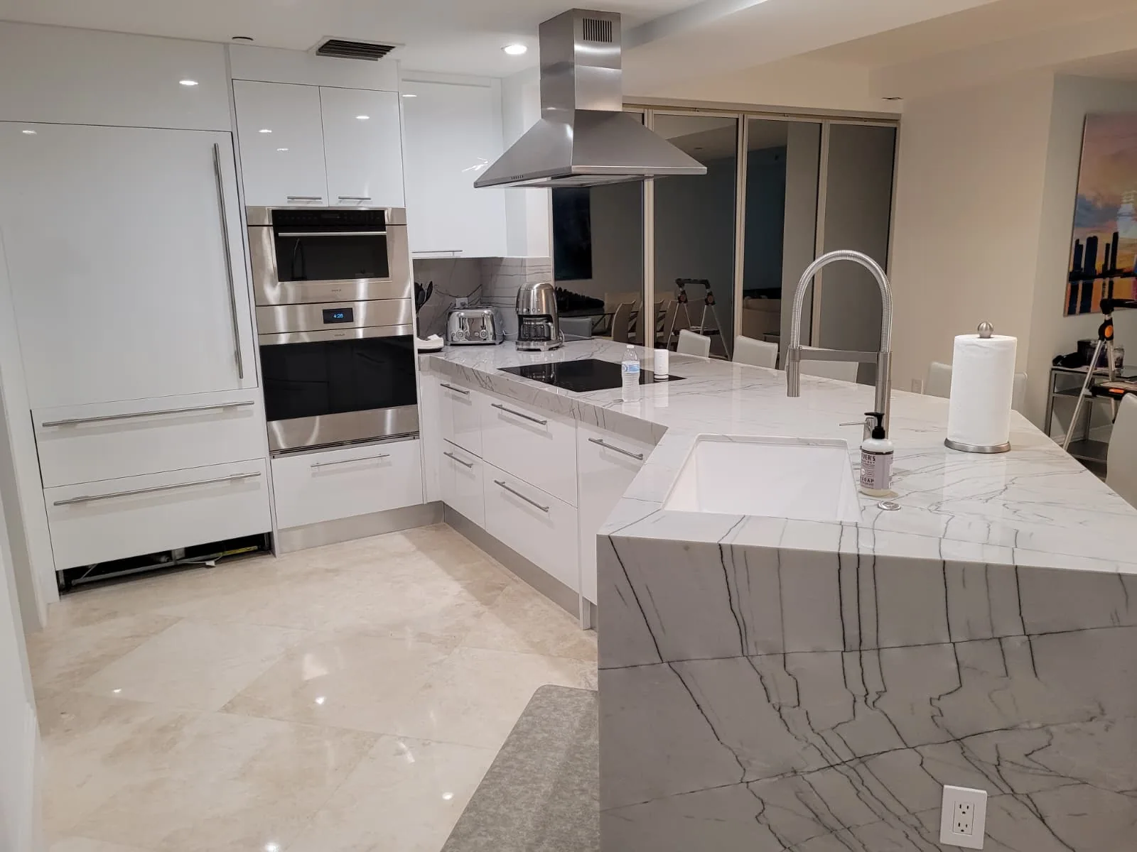
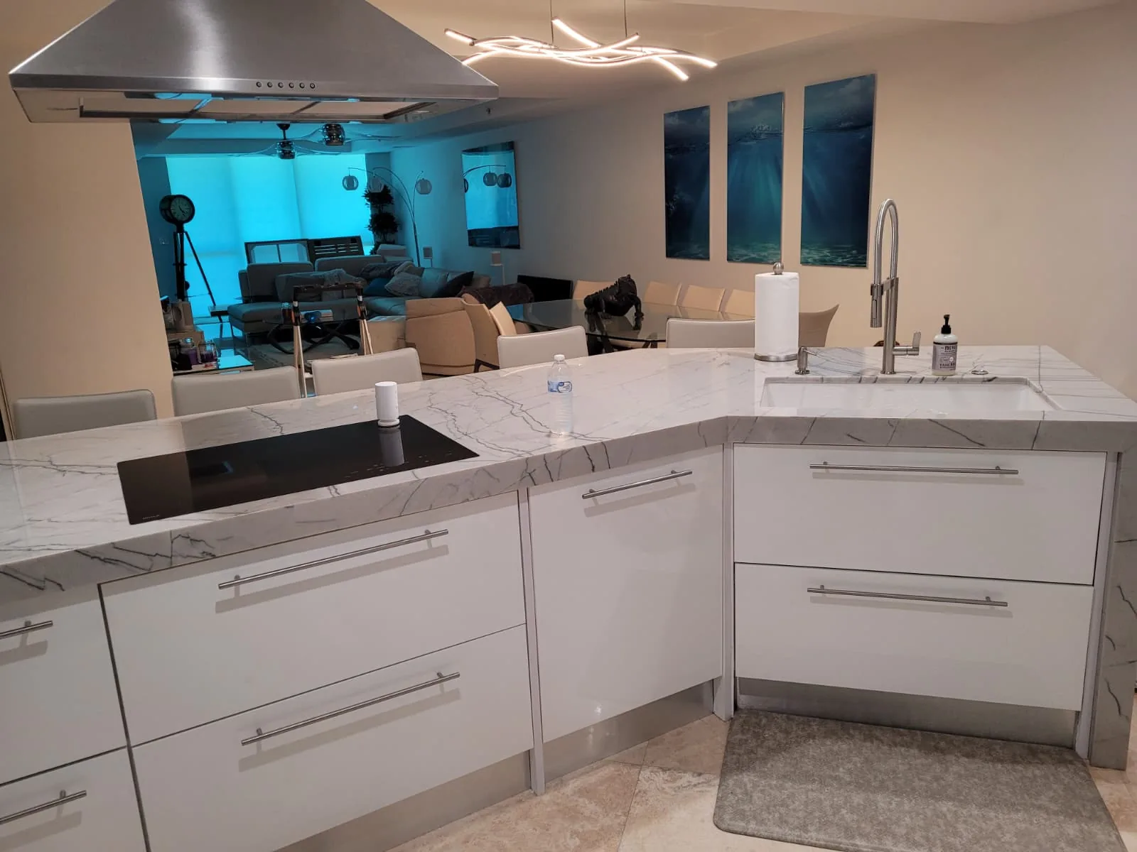
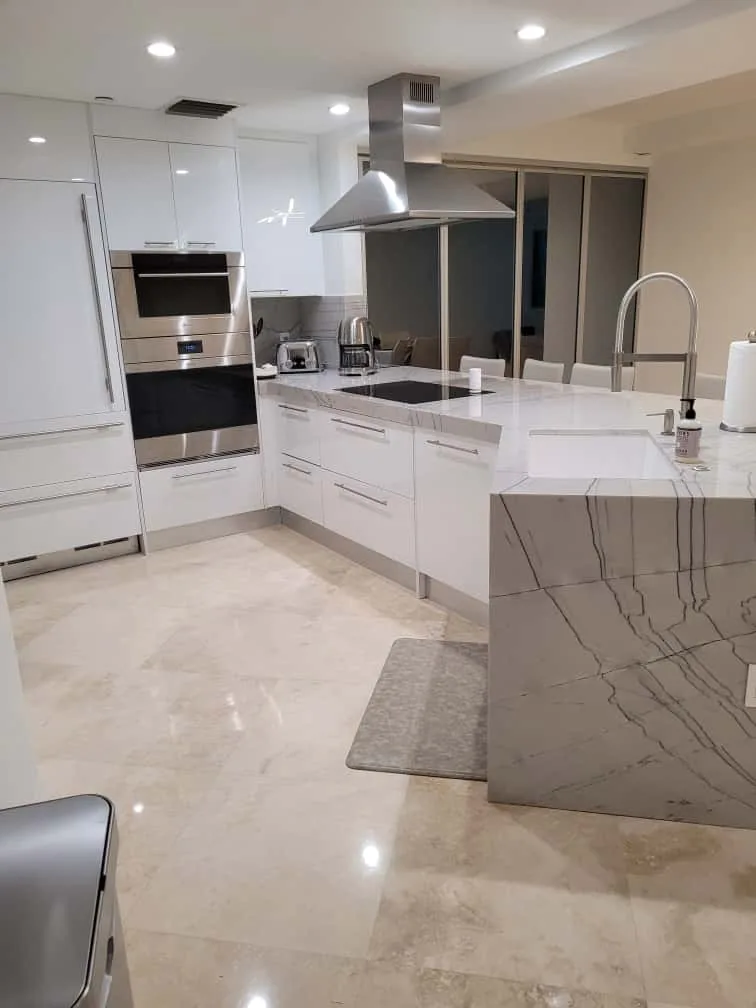
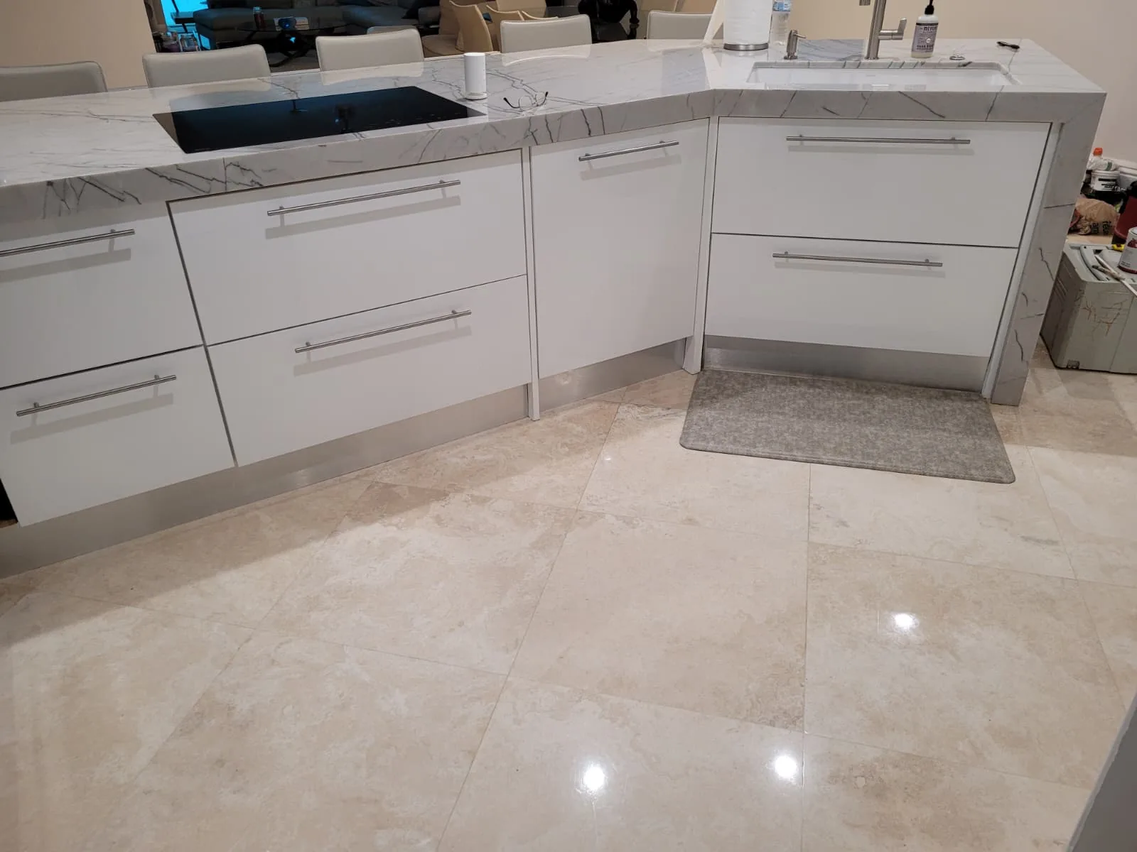
Free estimate and free 3D visualization, in English or Spanish — call or WhatsApp us and tell us what you want built.
Call (786) 909-8550WhatsApp